Property photo 1
Property photo 2
Property photo 3
Property photo 4
Property photo 5
3 Beds
4 Baths
3,264 sqft

$1,187,000

Price per sqft$363.66
Built in1996
Property size3,264 sqft
Property typeResidential
Courtesy of HomeSmart, Melissa Kluck Listing Contact: [email protected],720-388-0457

Overview

Active

Listed Apr 9, 2026

Updated Aug 2

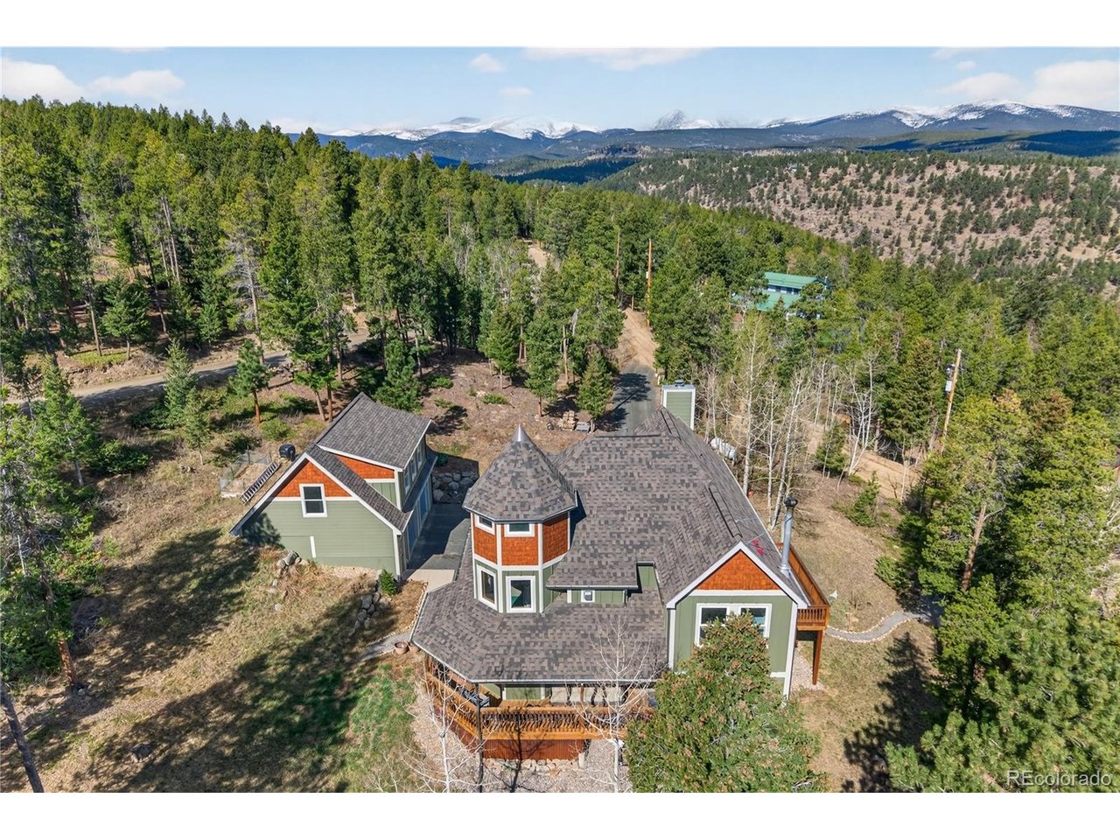
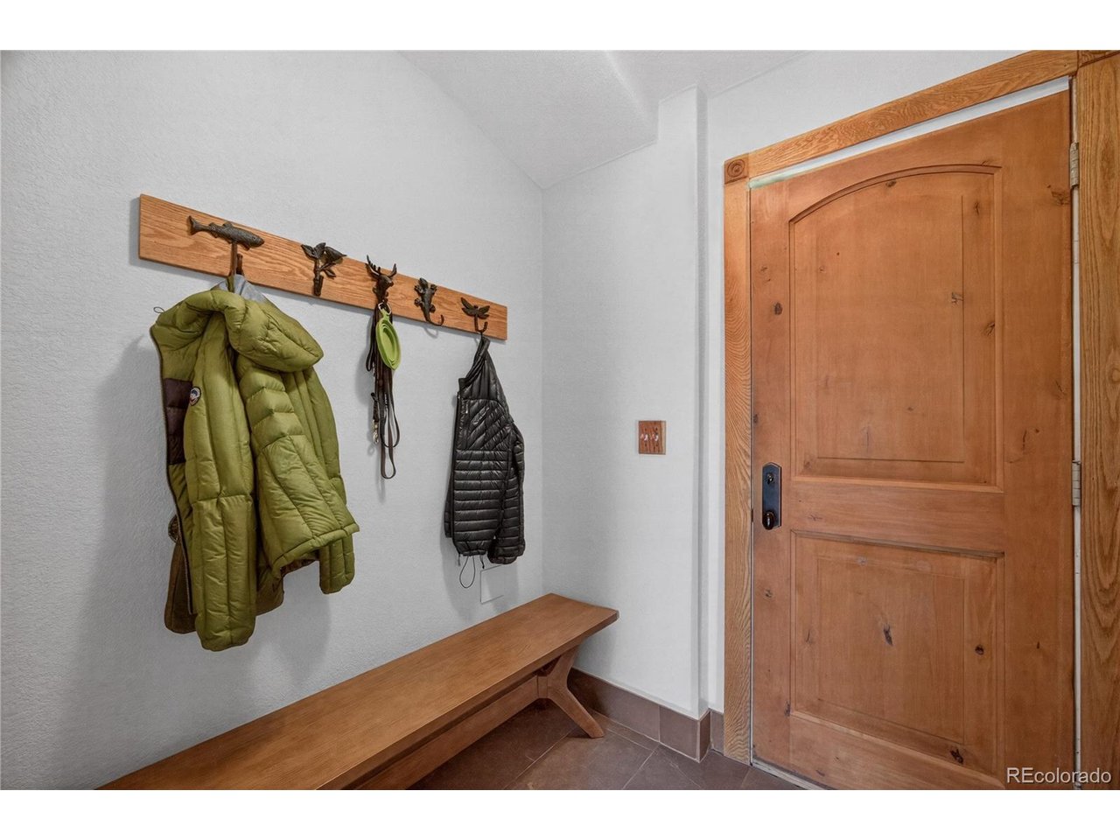
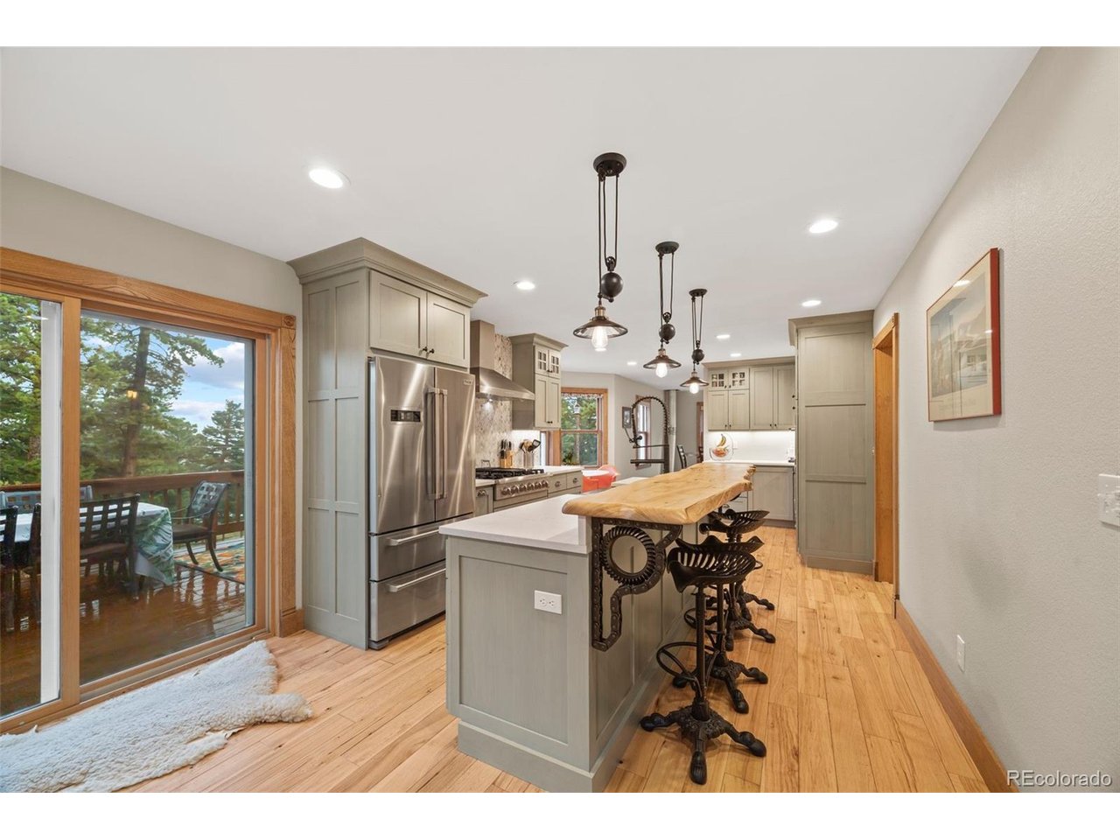
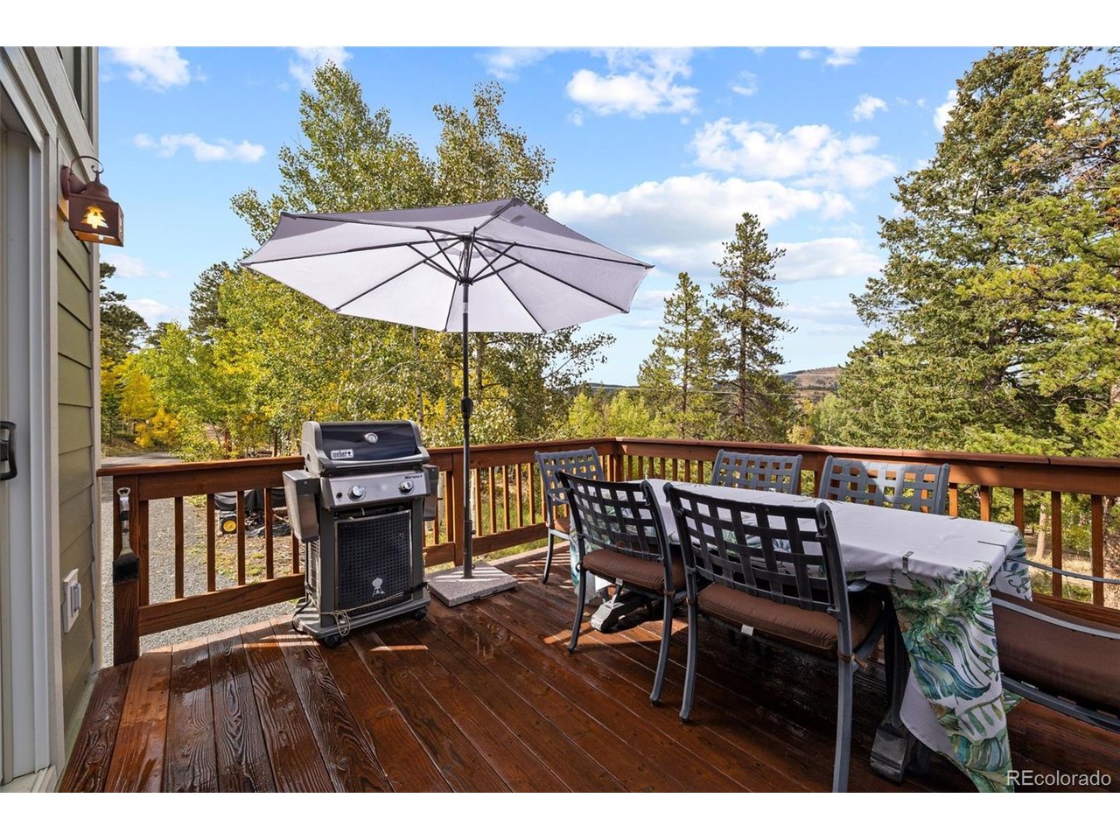
Set among pines just 15 minutes from Boulder, this mountain home with Victorian flare blends timeless character with inspired modern living. Mornings start on the wraparound covered porch with coffee and mountain air, while evenings invite al fresco dining on the gas-plumbed deck or quiet time by the living room's gas fireplace. Inside, the chef's kitchen serves as the home's heart, with custom cabinetry, double ovens, a high-end range, Pental quartz countertops, and a generous island with integrated dishwasher and live-edge breakfast bar-perfect for casual gatherings. The main level features hickory floors, a formal dining room, and a charming half bath with period-style fixtures. Upstairs, the light-filled primary suite offers a gas fireplace, cupola, walk-in closet, and a spa-inspired bath with heated floors and a custom tiled shower. Two additional bedrooms with walk-in closets and a remodeled guest bath complete the upper level. The finished walkout basement extends the home's livability with a family room, media nook, wood stove, full bath, and laundry area. Outside, a detached garage with EV charger and private-entry 600 sq ft gym or office suits modern work-and-play flexibility. Step directly from your door to nearby hiking and biking trails for effortless access to Colorado's outdoors. This thoughtfully designed property pairs mountain luxury with practical peace of mind-featuring fire-resistant James Hardie siding, a new Class 3 roof, and a wraparound porch fitted with fire-mitigation curtains that combine protection with elegance.

$7,897/mo

Est. mortgage payment based on a $1,187,000 home price.

All estimates are provided by Luxury Presence for informational purposes only. Actual amounts may vary.

Additional information

MLS® ID
5829866

Interior Features

Bedrooms
3
Bathrooms
4
Fireplace
Yes
Cooling
Yes
Heating
Yes
Basement
Yes

Exterior Features

Lot Size
1.28 Acres

Other Property Details

Taxes
$4,871
Tax Frequency
Annually
Association Fee Frequency
Yearly
Garage
Yes
View
Yes

Also listed on REColorado

MLS provider logo

Listings courtesy of Information and Real Estate Services, LLC (IRES) as distributed by MLS GRID

All information deemed reliable but not guaranteed and should be independently verified. All properties are subject to prior sale, change or withdrawal. Neither listing broker(s) nor Nick Johnson shall be responsible for any typographical errors, misinformation, misprints and shall be held totally harmless. Properties displayed may be listed or sold by various participants in the MLS. 

Based on information submitted to the MLS GRID as of 2:39 AM UTC on 8/2/2026. All data is obtained from various sources and may not have been verified by broker or MLS GRID. Supplied Open House Information is subject to change without notice. All information should be independently reviewed and verified for accuracy. Properties may or may not be listed by the office/agent presenting the information.

©2026 Information and Real Estate Services, LLC (IRES). All rights reserved.

DMCA Notice 

Powered by Luxury Presence