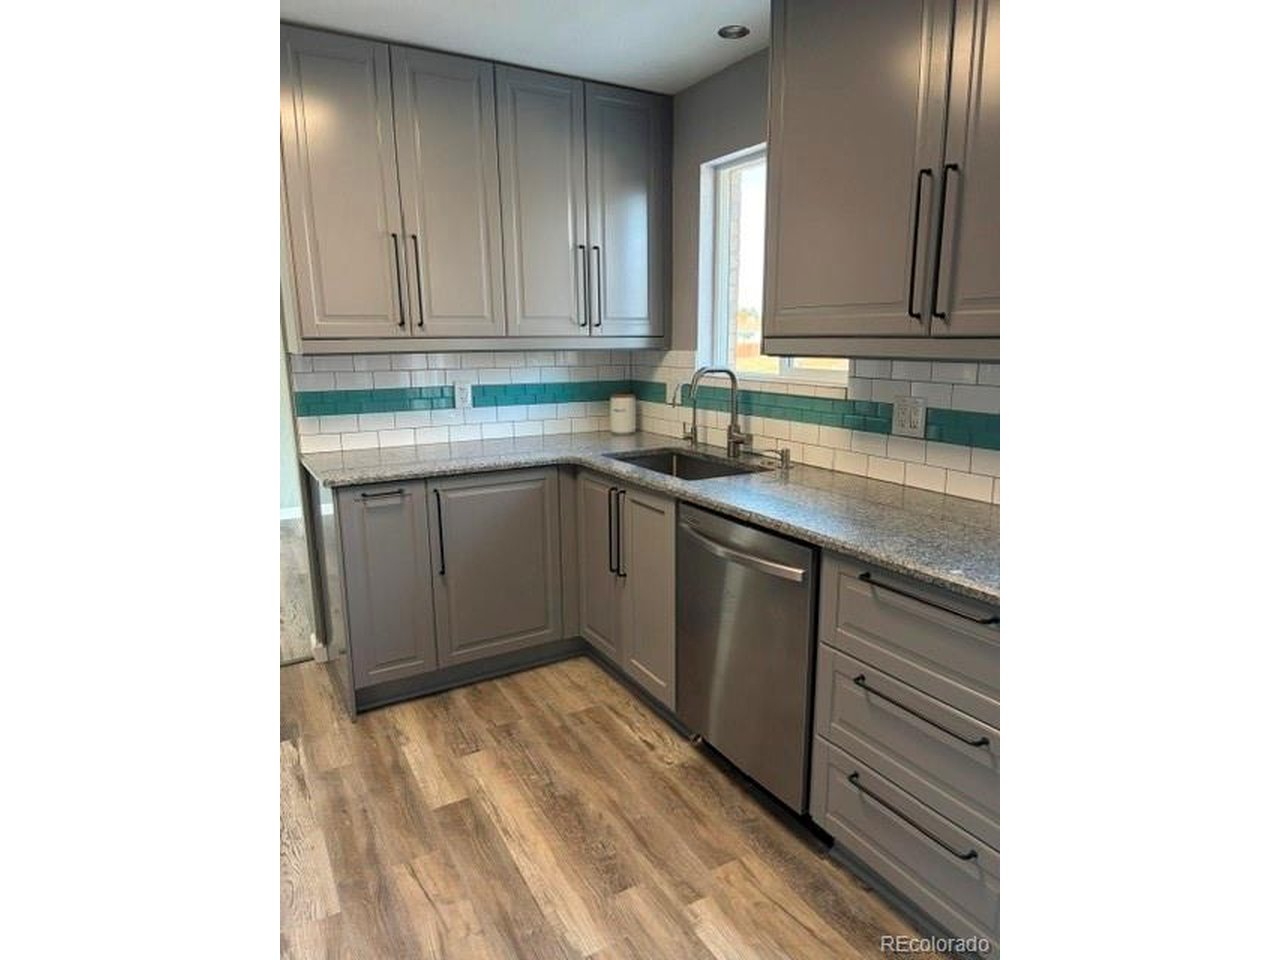
Property photo 1
Property photo 2
Property photo 3
Property photo 4
Property photo 5
5 Beds
3 Baths
1,658 sqft

$620,000

6232 S Dover St, Littleton CO, 80123

Price per sqft$373.94
Built in1974
Property size1,658 sqft
Property typeResidential
Courtesy of RE/MAX Synergy, Kathy Recker Listing Contact: [email protected],303-807-0803

Overview

Active

Listed Oct 31, 2026

Updated 3h ago

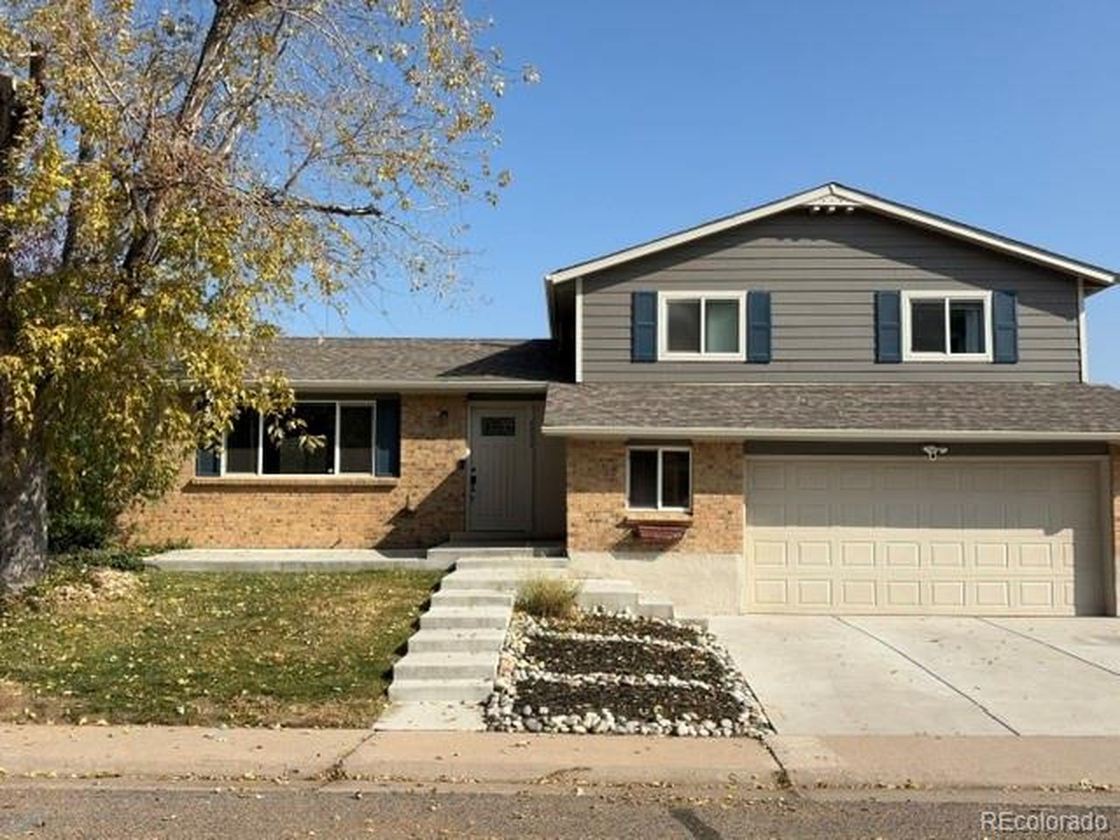
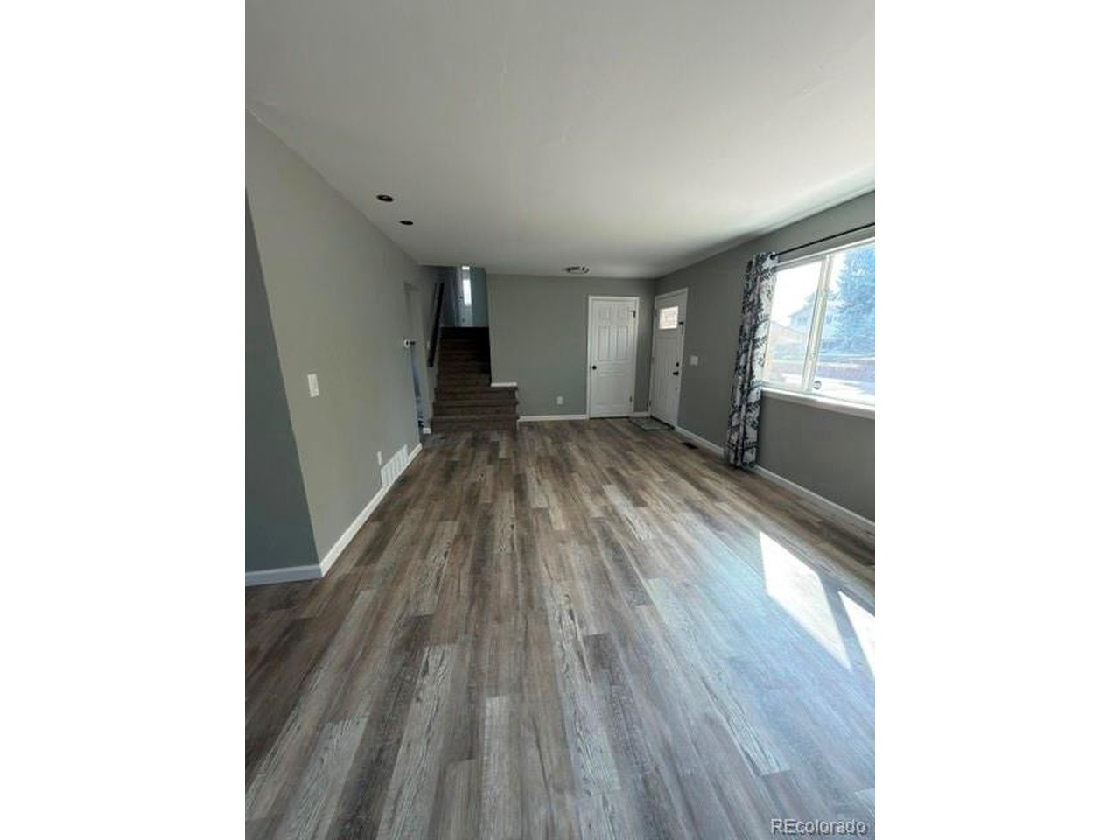
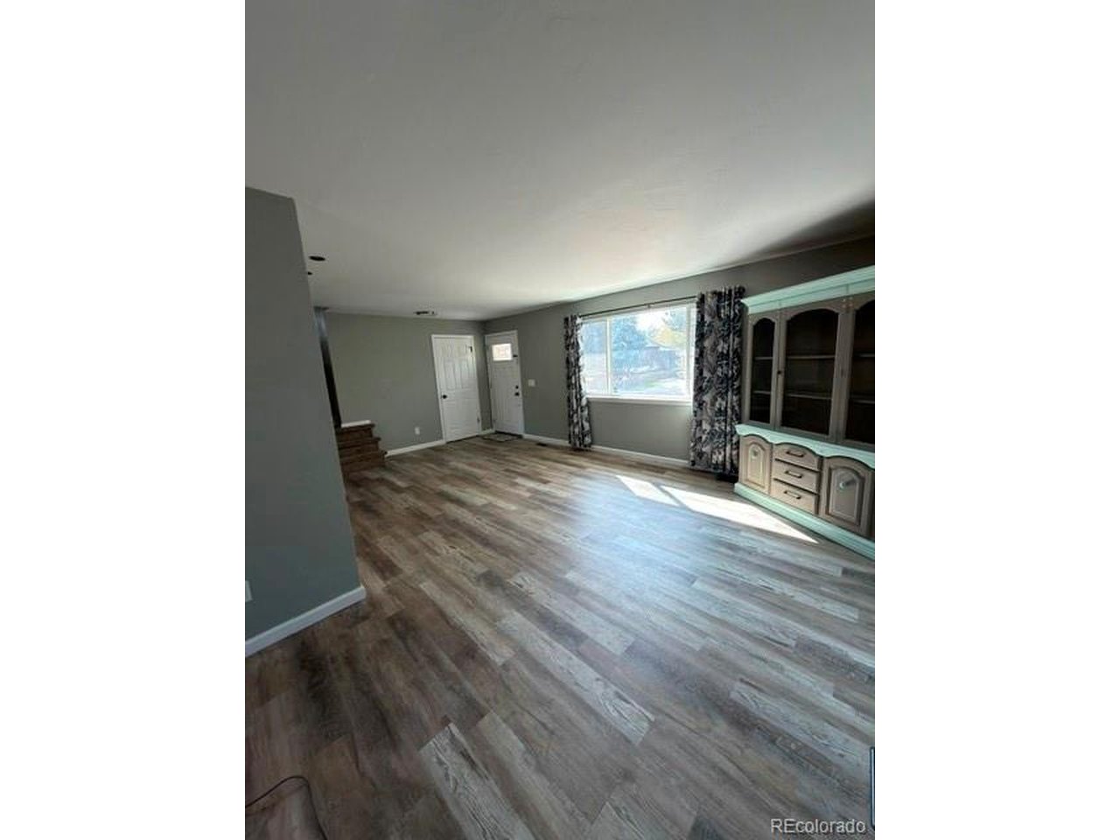
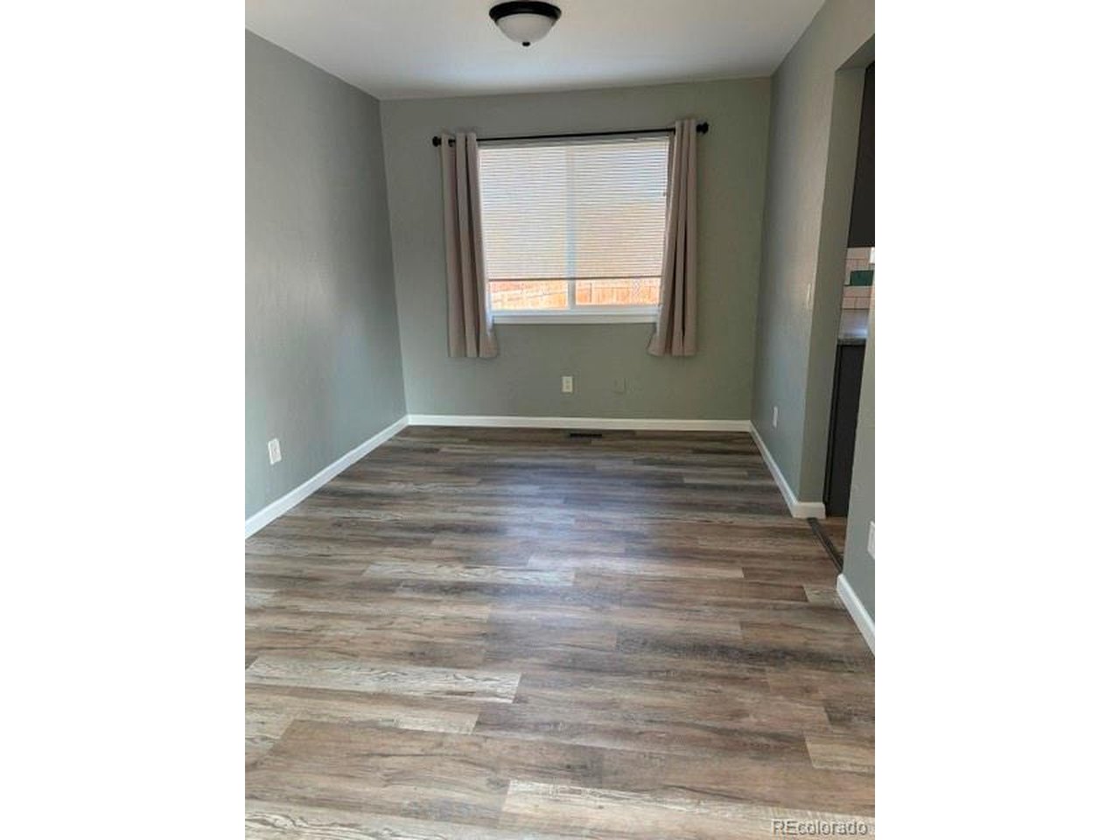
Seller will contribute $4,000 towards buyers closing costs/lender fees, etc. *******Remodeled Five Bedroom Home, Three beds up and Two in the basement (non conforming), as well as a family room with closet (could be 6th bedroom in basement)--- Open and Light kitchen with Granite, New Stove and Dishwasher, New Disposal, Refrigerator, Smart Light and eating area. Washer/Dryer Included. Upstairs master has a ceiling fan and updated bath with walk in shower. Hall bath with shower/tub also has been updated (new everything). Three updated baths, including a shower in the main bathroom, which is rare for this model. Driveway with expanded parking for another car or two. Back patio slab is the length of the entire house and the backyard has a fenced garden area as well as another fenced storage area for a motorcycle/bikes, etc. with front yard access and lockable gate. Two car garage with storage area and a loft storage area. Shed in back with electricity and work benches, electricity in the garden area for lights as well. New Roof and Gutters and house exterior paint in 2023. New furnace and Air Conditioner as well as water heater in 2018. Eight year old windows that pop out from the inside for cleaning purposes. This home is close to everything, just across the street from Vasa Gym, Walking Paths, Southwest Plaza and Bus Routes. Just a few blocks from the park and playground, and walk to Clement Park. Lilly Gulch is also just a few blocks away for access to the gym, swimming lessons, and an indoor pool. All upstairs bedrooms have ceiling fans.

$4,125/mo

Est. mortgage payment based on a $620,000 home price.

All estimates are provided by Luxury Presence for informational purposes only. Actual amounts may vary.

Additional information

MLS® ID
6845353

Interior Features

Bedrooms
5
Bathrooms
3
Fireplace
Yes
Cooling
Yes
Heating
Yes
Basement
Yes

Exterior Features

Lot Size
0.17 Acres

Other Property Details

Taxes
$3,907
Tax Frequency
Annually
Association Fee Frequency
Yearly
Garage
Yes

Also listed on REColorado

MLS provider logo

Listings courtesy of Information and Real Estate Services, LLC (IRES) as distributed by MLS GRID

All information deemed reliable but not guaranteed and should be independently verified. All properties are subject to prior sale, change or withdrawal. Neither listing broker(s) nor Nick Johnson shall be responsible for any typographical errors, misinformation, misprints and shall be held totally harmless. Properties displayed may be listed or sold by various participants in the MLS. 

Based on information submitted to the MLS GRID as of 3:55 AM UTC on 11/6/2026. All data is obtained from various sources and may not have been verified by broker or MLS GRID. Supplied Open House Information is subject to change without notice. All information should be independently reviewed and verified for accuracy. Properties may or may not be listed by the office/agent presenting the information.

©2026 Information and Real Estate Services, LLC (IRES). All rights reserved.

DMCA Notice 

Powered by Luxury Presence